
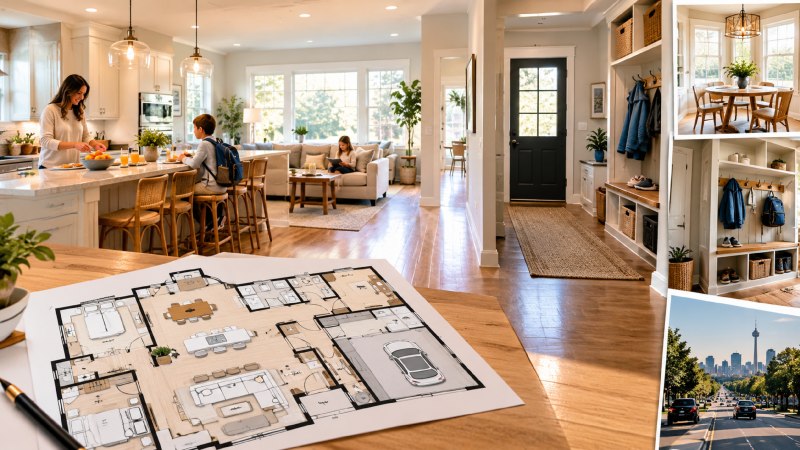
It happens in almost every household at 7:15 AM. Someone is blocking the hallway looking for a lost shoe. Two kids are actively negotiating who gets to use the bathroom mirror first. Meanwhile, you are trying to butter toast in a kitchen that suddenly feels like a crowded elevator.
The morning rush is the ultimate stress test for any house. When you tour a property on a quiet Sunday afternoon, it is easy to be seduced by the aroma of fresh cookies and the sight of perfectly fluffed pillows. Beautiful staging creates a powerful emotional response. It masks the reality of how a space actually functions when time is tight and stress levels are high.
Looking past these cosmetic finishes is the only way to ensure you will actually enjoy living in the property five years down the road. Evaluating the actual traffic flow is what separates a pretty house from a highly functional home.
The data backs this up. According to Zillow, 65% of renters and buyers cite that a ‘floor plan/layout fits my preferences’ as a primary reason for staying in a home.
A home genuinely designed for living passes the stress test of the morning routine. This starts with evaluating its interior traffic flow and extends all the way to your community commute.
Beyond the Front Door: Your Morning Routine and the Community
A functional morning routine does not end the moment you lock your front door. It extends directly into your neighborhood commute and community connectivity.
You can have the most efficiently designed kitchen in the world, but if getting out of your subdivision adds thirty minutes of frustrating traffic to your day, your morning routine is broken. Modern homebuyers increasingly favor layouts that integrate smart features with community connectivity, such as walkable neighborhoods.
Finding a home designed for living means assessing proximity to arterial routes, evaluating local transit access, and identifying communities anchored by walkable main-street corridors, cafes, and historic housing stock. You are not just buying a floor plan; you are buying the lifestyle that the surrounding infrastructure dictates.
For buyers exploring vibrant urban areas, balancing vintage character with modern functionality requires hyper-local insights into historic and developing Seattle neighborhoods like Georgetown to ensure the morning commute is as smooth as the kitchen layout. Knowing where the nearest arterial road is, or how long it takes to walk to the train station, is just as important as knowing the square footage of your primary bedroom.
The Anatomy of a Morning Bottleneck
Friction during a busy morning rarely happens by accident. It is almost always the result of a specific architectural oversight.
Narrow hallways act like funnels, forcing everyone into a single, chaotic lane just as they are rushing to leave. Poorly placed mudrooms that sit too far from the main family entrance result in backpacks and boots migrating into the kitchen. Then there is the classic “jack-and-jill” bathroom. If this shared space lacks dual vanities, it instantly becomes a battleground for siblings trying to brush their teeth at the same time.
To spot these issues, you need to mentally map your daily routines while walking through an empty house.
Do not just look at the primary bedroom. Actively walk the path from the bed, to the shower, to the closet, to the kitchen. Imagine holding a laundry basket or carrying a sleepy toddler. If you find yourself taking awkward turns or squeezing past a kitchen island, the floor plan is failing the test.
| Common Floor Plan Friction Points | Designed for Living Solutions |
|---|---|
| Single-sink shared bathrooms | Dual vanities with separated toilet/shower areas |
| Isolated kitchens far from living areas | Centralized islands with clear sightlines |
| Main door entering directly into the living room | Dedicated entryways or enclosed foyers |
| Cramped hallways connecting multiple bedrooms | Wide transition spaces with built-in storage |
| No clear path to the garage or main exit | Dedicated drop zones and well-lit mudrooms |
Open vs. Traditional Layouts: Choreographing the Kitchen Flow
The debate between open-concept and traditional floor plans directly impacts how a family navigates the start of their day.
Open floor plans offer distinct advantages for busy households. They allow parents to easily keep an eye on younger kids eating breakfast in the living room while simultaneously packing lunches in the kitchen. Movement is fluid. Light travels easily through the space, creating a sense of energy and connection.
However, traditional layouts offer necessary boundaries. They allow you to close a door on the mess of breakfast dishes. They provide acoustic privacy, meaning someone can run a coffee grinder in the kitchen without waking up a partner sleeping in a nearby room.
As noted by the Miami Herald, “Morning routine is choreography, and the floor plan is the score.”
Despite the benefits of traditional privacy, market preference strongly leans toward connectivity. A recent study shows that 70% of American home buyers prefer a completely or partially open design for kitchen and family room areas.
The most functional homes often blend these two concepts. The ideal layout offers open sightlines for connectivity in the main living areas but includes dedicated, closed-off zones (like a separate home office or walk-in pantry) to prevent noise and clutter from taking over the entire house.
The Rise of the “Morning Room” and Natural Light
Architects and builders are increasingly addressing morning stress by introducing dedicated spaces to ease the transition from sleep to active life.
Enter the “morning room.” This design trend features a sun-drenched, dedicated space situated directly near the kitchen. It is designed specifically for eating breakfast, reading the news, and enjoying a peaceful start to the day before the real chaos begins.
The success of a morning room relies entirely on the physical orientation of the house.
Properties designed with east-facing windows capture the most direct morning sunlight. This is not just an aesthetic choice. Natural light has profound practical benefits for your daily routine. Exposure to morning sunlight positively influences human waking habits by helping to reset your circadian rhythm.
This natural exposure helps regulate mood, boosts alertness, and makes the entire house feel immediately more energized. When you evaluate a floor plan, pay close attention to where the sun will be at 7:00 AM. A kitchen or dining nook bathed in natural morning light can dramatically change the tone of your entire day.
The Exit Strategy: Kitchen, Mudroom, and Garage Flow
The final ten minutes before leaving the house are usually the most intense. Evaluating a home’s “exit strategy” is critical for long-term satisfaction.
This requires tracing the critical path between the kitchen, the mudroom or drop zone, and the garage or main exit. Breakfast happens in the kitchen. Backpacks, coats, and keys live in the drop zone. The car is in the garage. These three zones must connect seamlessly.
A disjointed exit path ruins an otherwise perfectly functional layout.
Imagine a floor plan where you have to carry dirty soccer cleats across a white carpeted living room just to reach the laundry area. Or consider a layout where the garage door opens directly into the main dining room. These are layout failures that will cause daily frustration.
A highly functional mudroom acts as the ultimate buffer zone between the outside world and your clean home. It requires durable, water-resistant flooring to handle wet shoes and umbrellas. It needs built-in storage cubbies so each family member has a specific place to drop their gear. Finally, proximity to the laundry room is essential to keep outdoor dirt contained and out of the primary living spaces.
Conclusion
A beautiful home is only as valuable as its ability to support your day-to-day life, especially when time is tightest.
Do not let cosmetic upgrades distract you from the structural bones of a property. Evaluating a home requires looking closely at how the traffic flows through hallways, how natural light enters the kitchen, and how transitional spaces like mudrooms manage clutter. It also requires zooming out to ensure your neighborhood commute aligns with your lifestyle.
You are buying a stage for your daily life. The floor plan dictates how smoothly that performance goes.
When you find a house that naturally accommodates your routine rather than fighting it, you will notice an immediate drop in daily friction. That is when you know you have found a home truly designed for living.